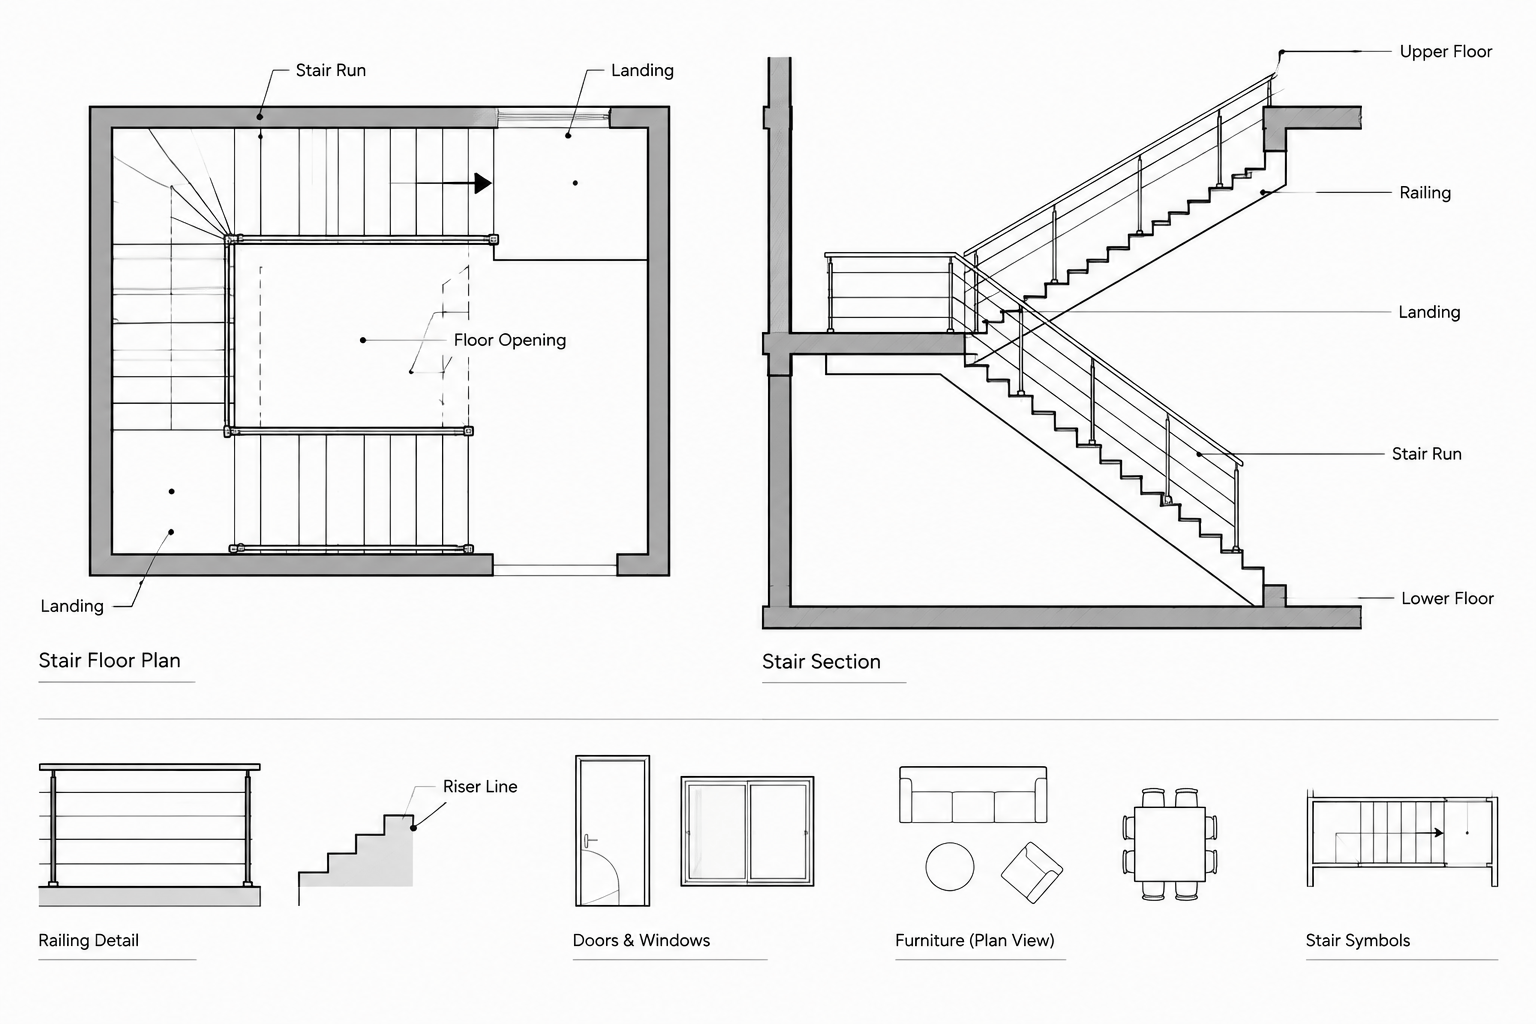
Tag: CAD drafting workflow
-
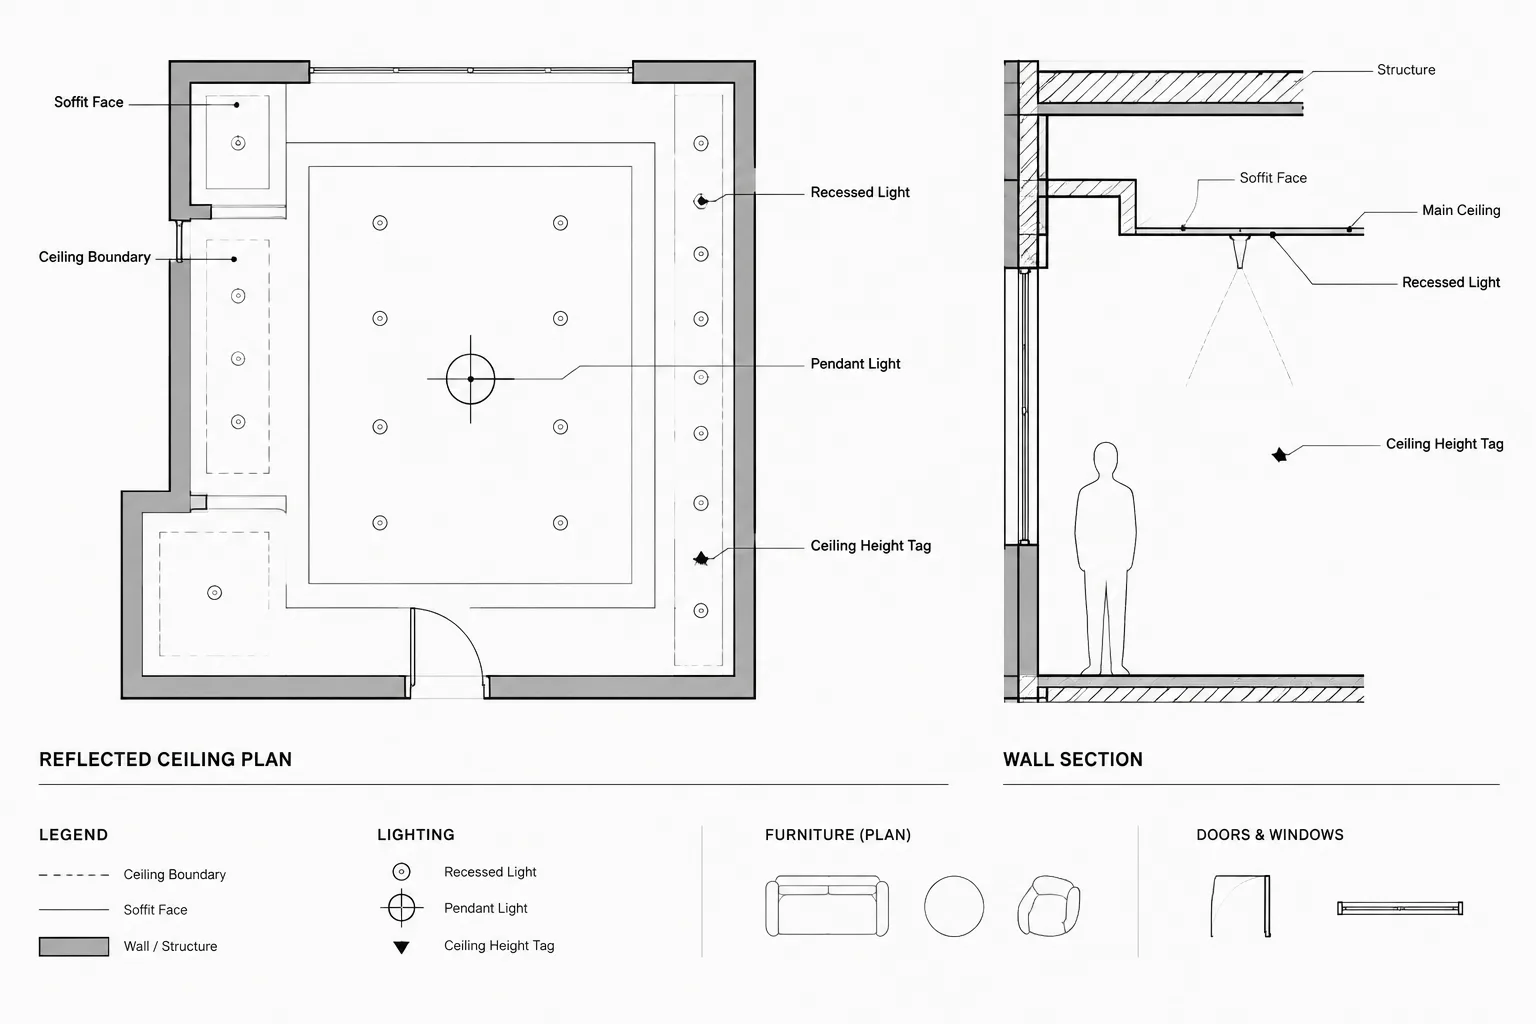
Ceiling Heights, Soffits, and Bulkheads in Architectural CAD: A Coordination Workflow
Coordinate ceiling heights, soffits, and bulkheads in CAD across plans, reflected ceiling plans, sections, elevations, layers, and consultant files.
Written by
-
How to Draft and Coordinate Stairs in Architectural CAD Drawings
Learn a coordinated workflow for drafting stairs in architectural CAD, aligning plans, sections, landings, railings, openings, and annotations.
Written by