Tag: Building Enclosure
-
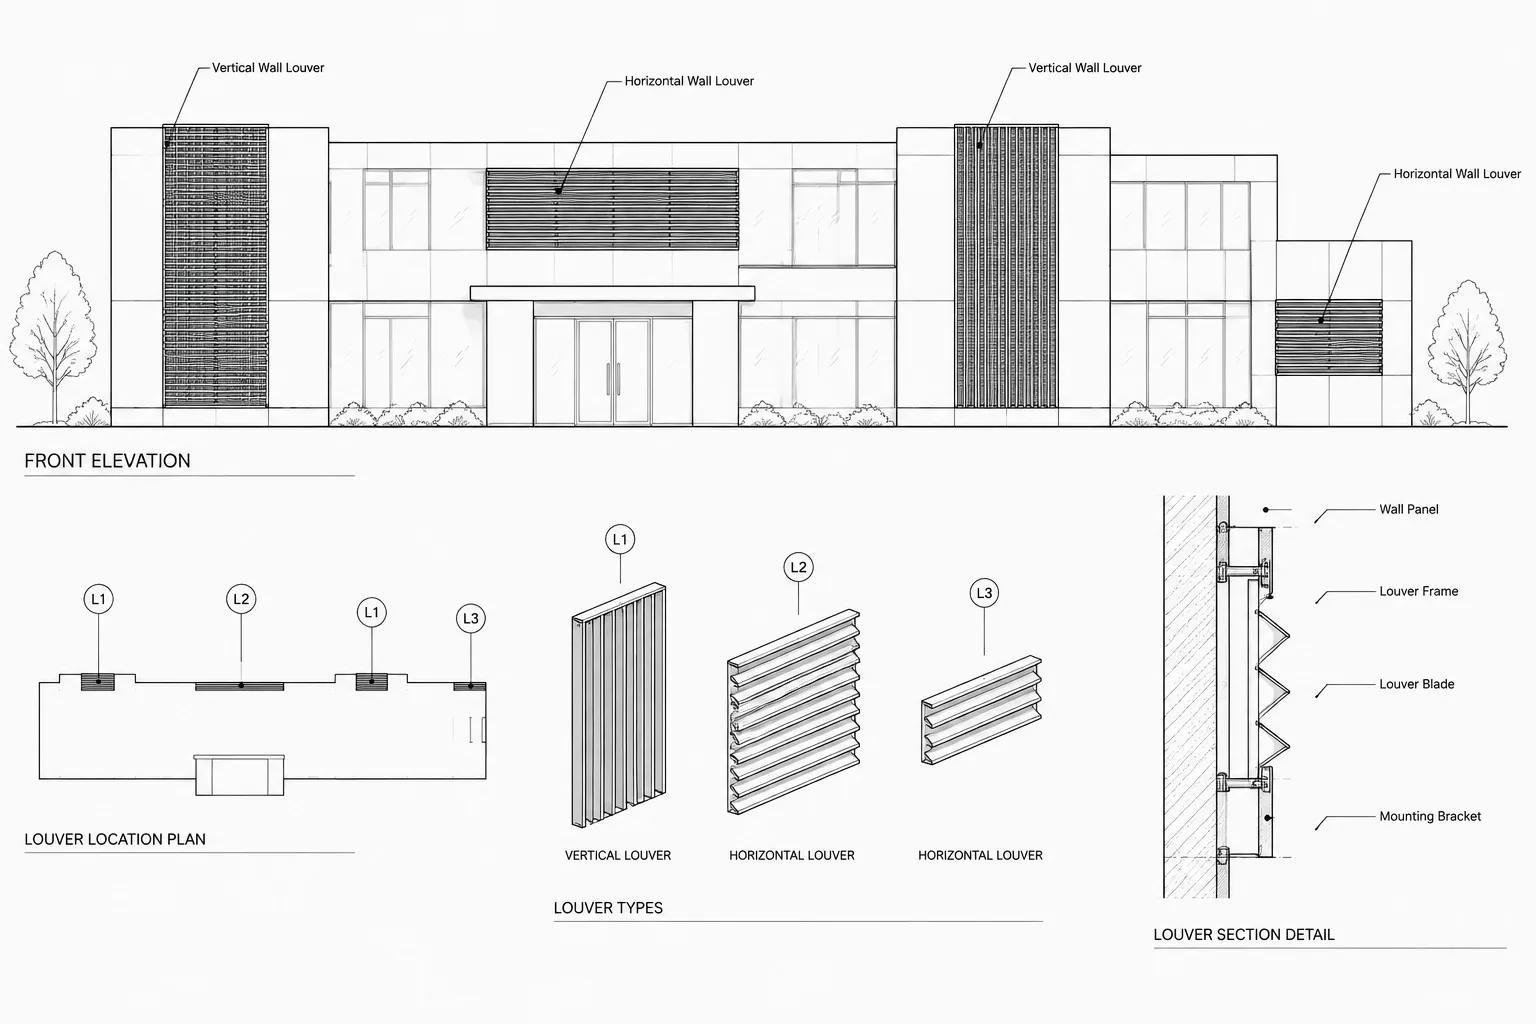
How to Draft and Coordinate Architectural Louvers in CAD
Learn how to draft architectural louvers in CAD and coordinate openings, elevations, details, tags, schedules, layers, and consultant information.
Written by
-
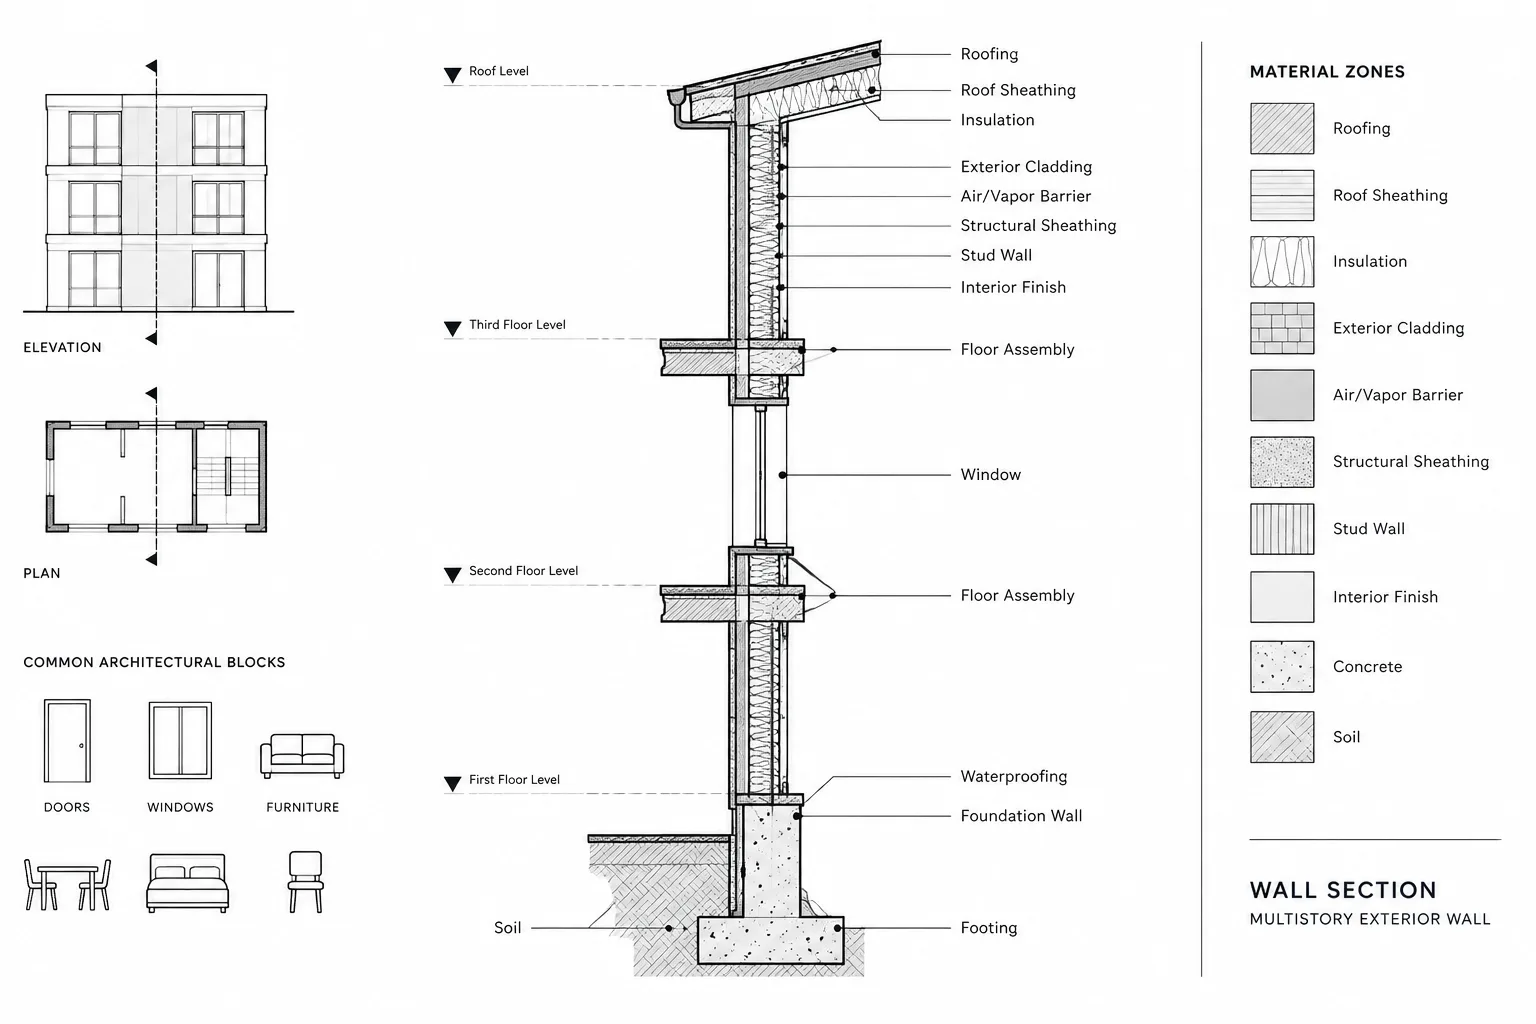
Architectural Wall Sections in CAD: A Practical Coordination Workflow
Learn a practical workflow for architectural wall sections in CAD, including source coordination, datums, enclosure continuity, details, and quality control.
Written by