Tag: Building Elevations
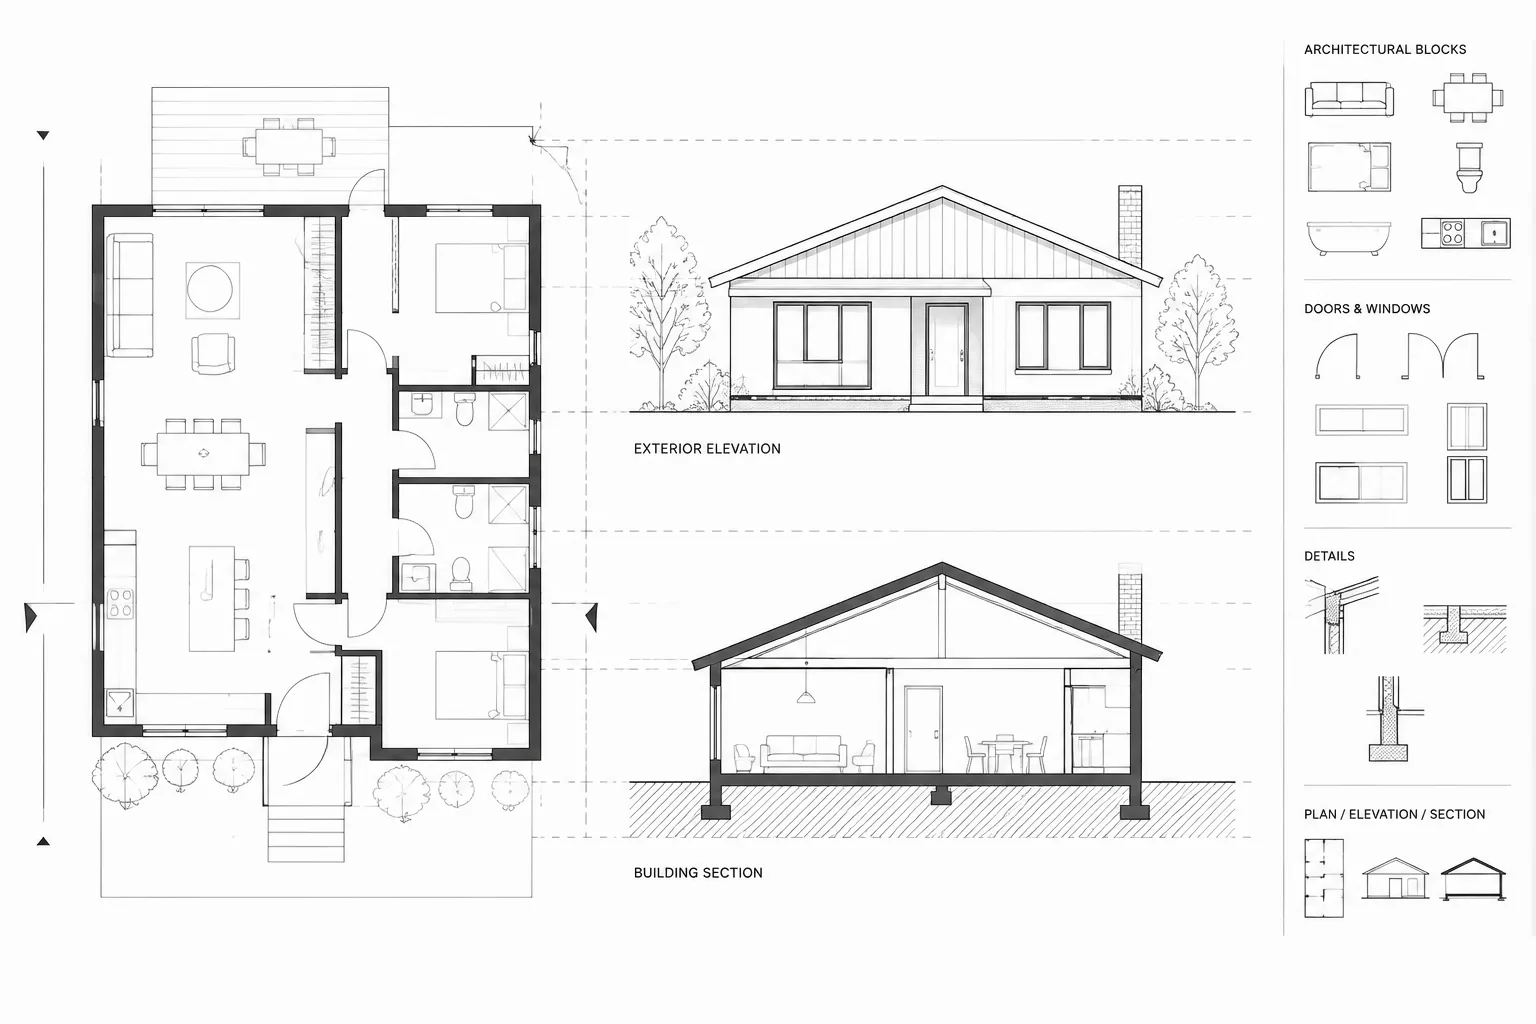
How to Align Architectural Plans, Elevations, and Sections in CAD
Learn a practical CAD workflow for aligning architectural plans, elevations, and sections while preventing inconsistent openings, levels, and building geometry.
Written by
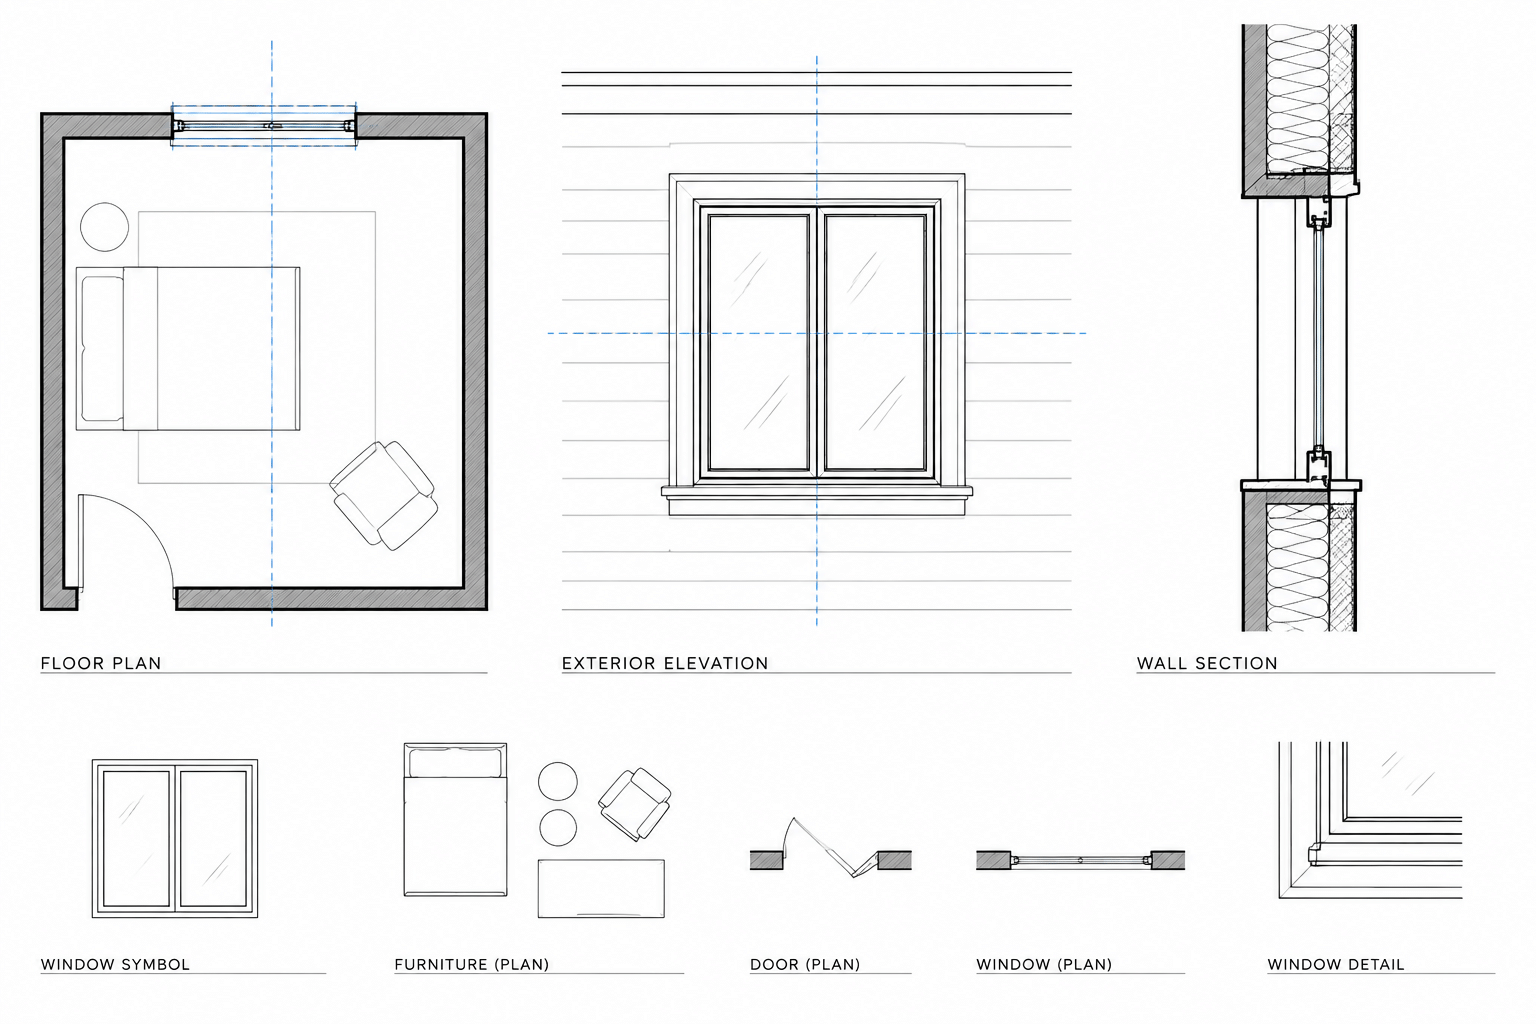
How to Draft Windows in Plan, Elevation, and Section in Architectural CAD
Learn how to coordinate windows in architectural CAD across plan, elevation, and section using clear references, layers, tags, and quality checks.
Written by