Tag: Bathroom Layouts
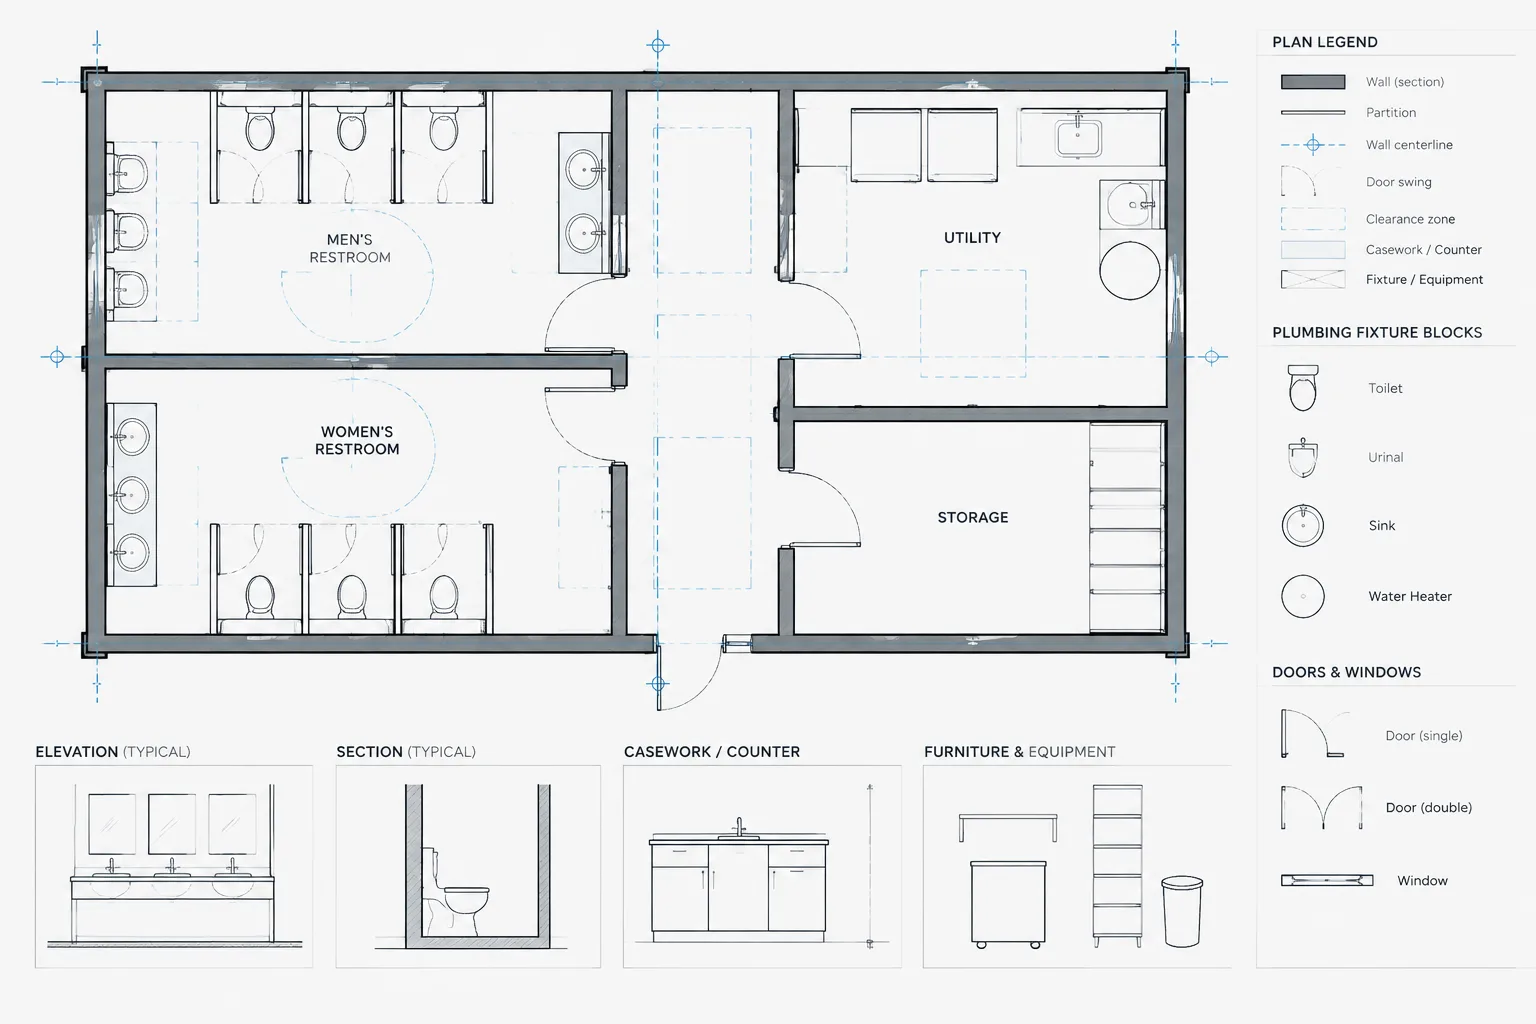
How to Draft and Coordinate Plumbing Fixture Layouts in Architectural CAD
Learn a practical CAD workflow for plumbing fixture layouts, including control lines, clearances, consultant backgrounds, elevations, and drawing checks.
Written by