Tag: Architectural Roof Plans
-
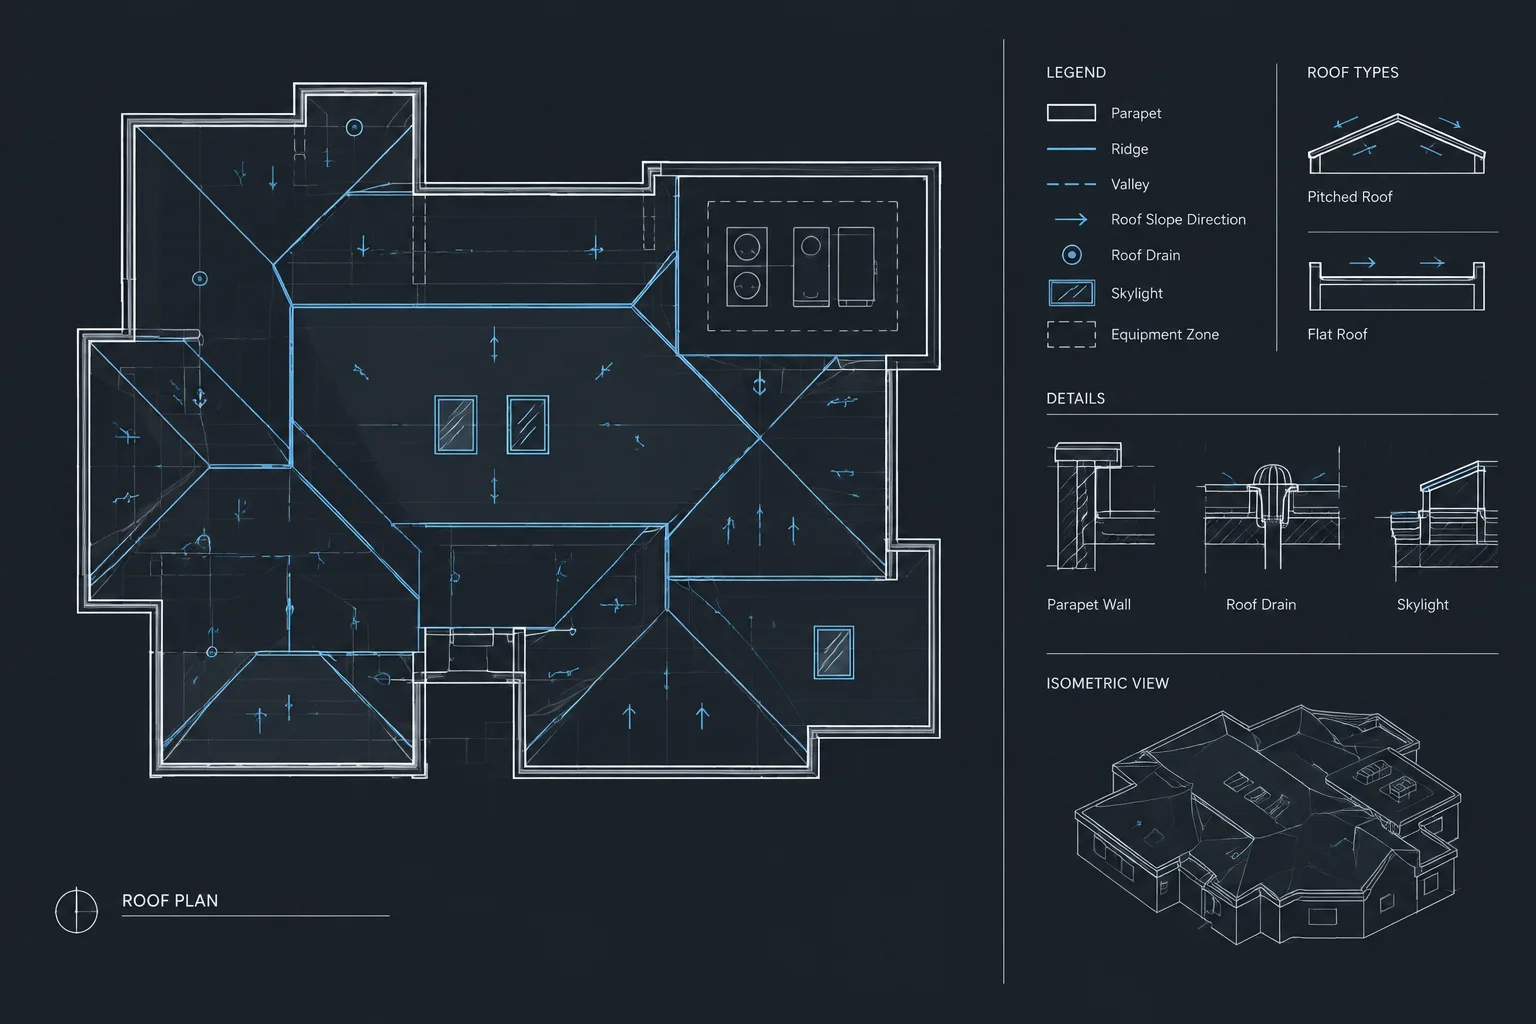
How to Draft and Coordinate an Architectural Roof Plan in CAD
Learn how to draft an architectural roof plan in CAD, including roof geometry, slopes, drainage, openings, annotations, and drawing coordination.
Written by