Tag: architectural lineweights
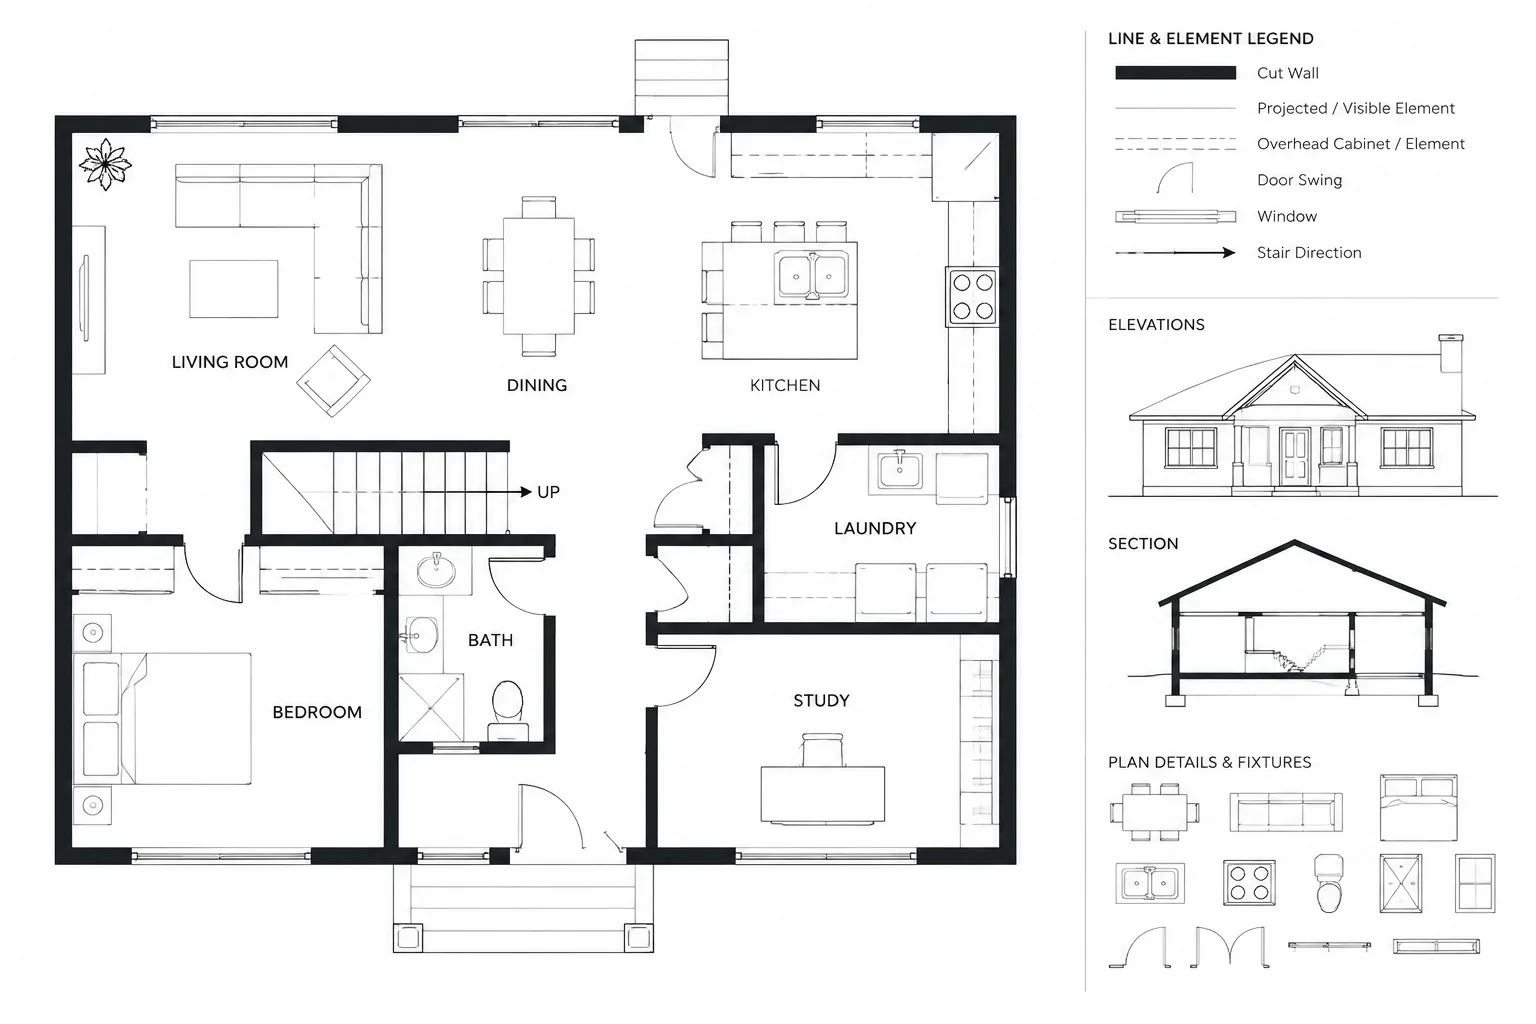
Floor Plan Cut Planes and Overhead Elements: A Clear CAD Drafting Workflow
Learn how to represent cut, visible, overhead, and concealed elements clearly when drafting architectural floor plans in CAD.
Written by
CAD Blocks & Design Resources for Architects
Design Smarter. Draft Faster.

Learn how to represent cut, visible, overhead, and concealed elements clearly when drafting architectural floor plans in CAD.
Written by