Tag: Architectural Graphics
-
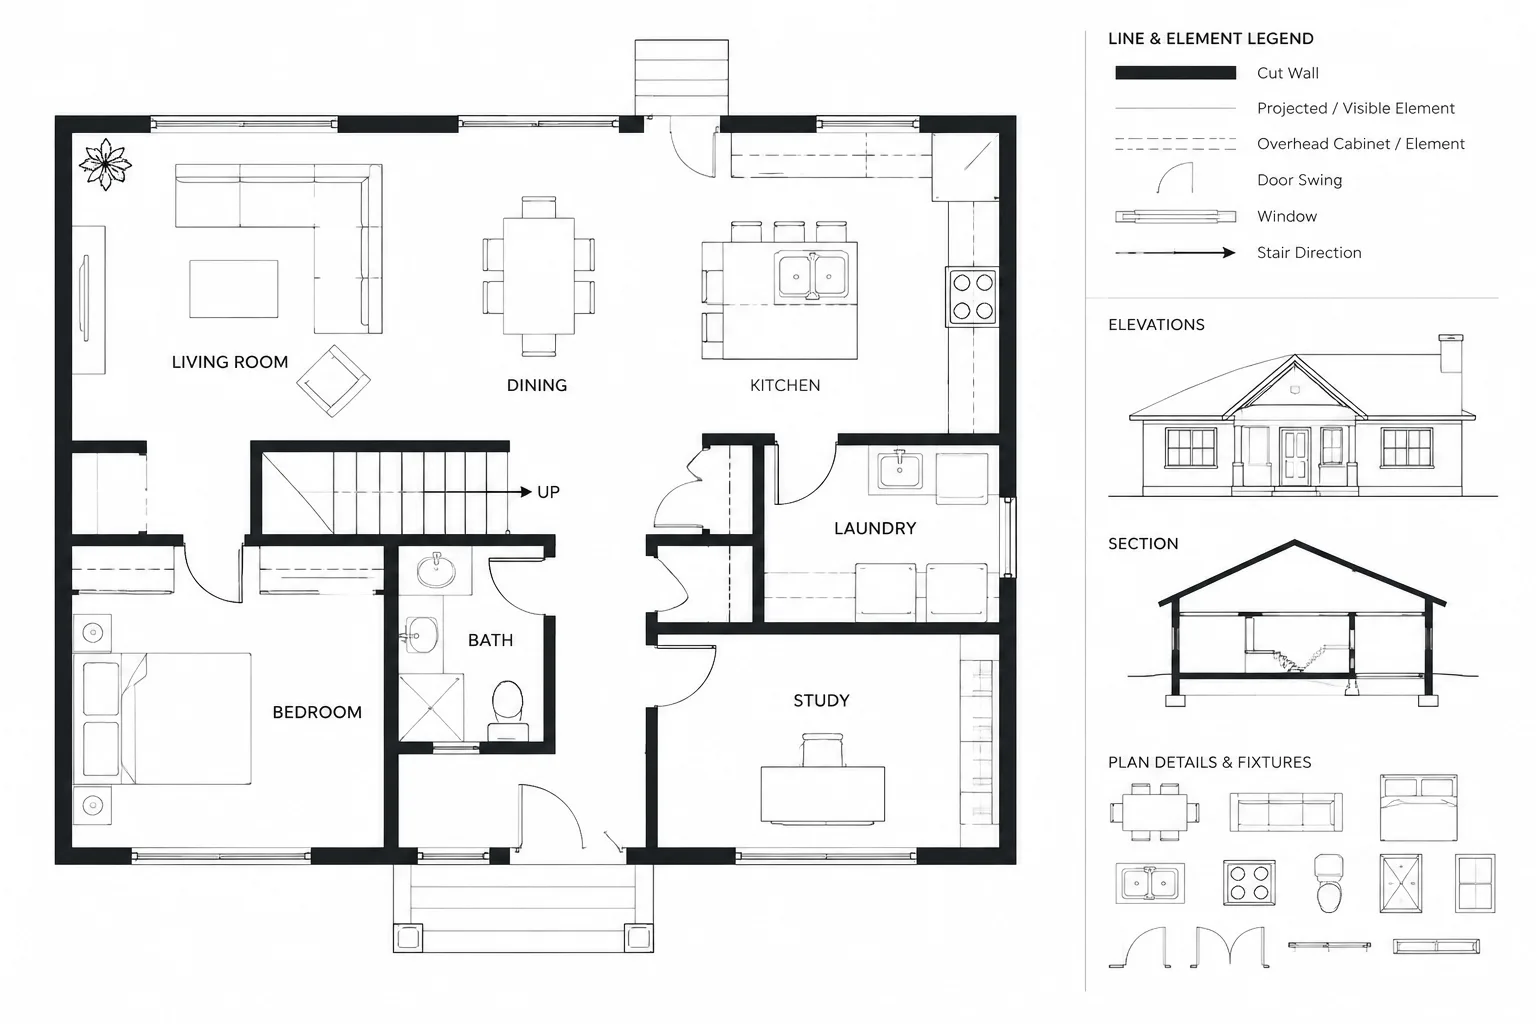
Floor Plan Lineweight Hierarchy in Architectural CAD: A Practical Graphics Workflow
Build a clear floor plan lineweight hierarchy in architectural CAD by coordinating cut lines, projections, hatches, annotation, and plot tests.
Written by
-
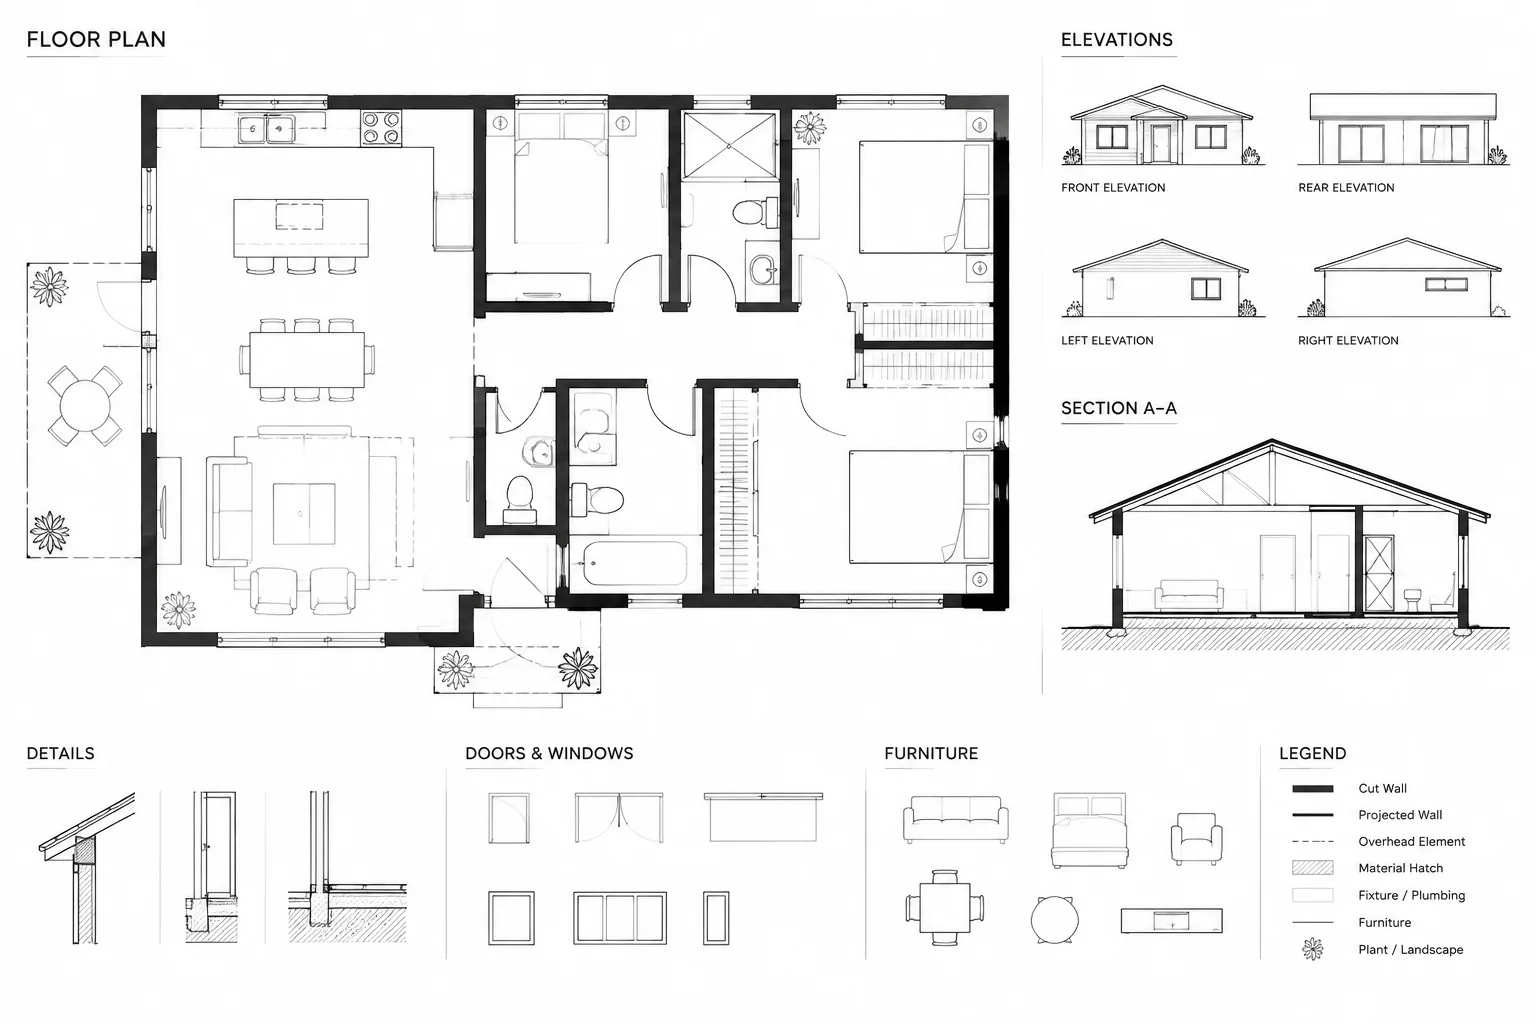
Viewport Layer Overrides in Architectural CAD: Control Graphics Without Changing the Model
Learn how viewport layer overrides control sheet visibility, color, lineweight, and linetype while preserving shared architectural CAD geometry.
Written by
-
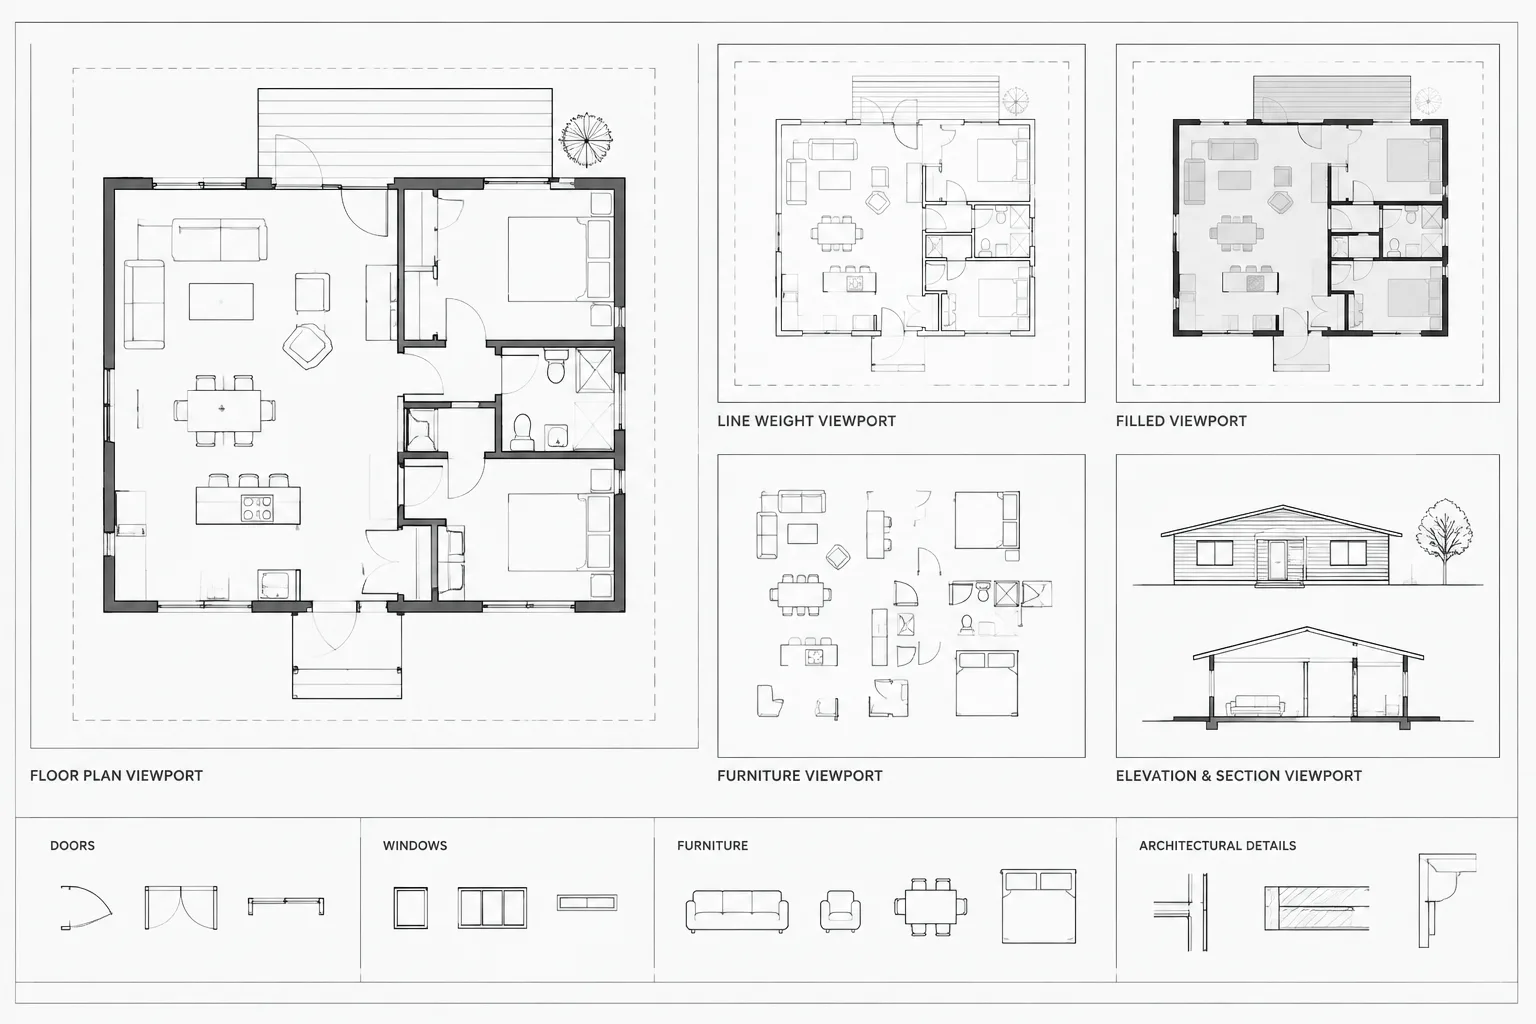
Floor Plan Cut Planes and Overhead Elements: A Clear CAD Drafting Workflow
Learn a clear floor plan cut plane CAD workflow for classifying cut, projected, overhead, and concealed elements in readable drawings.
Written by