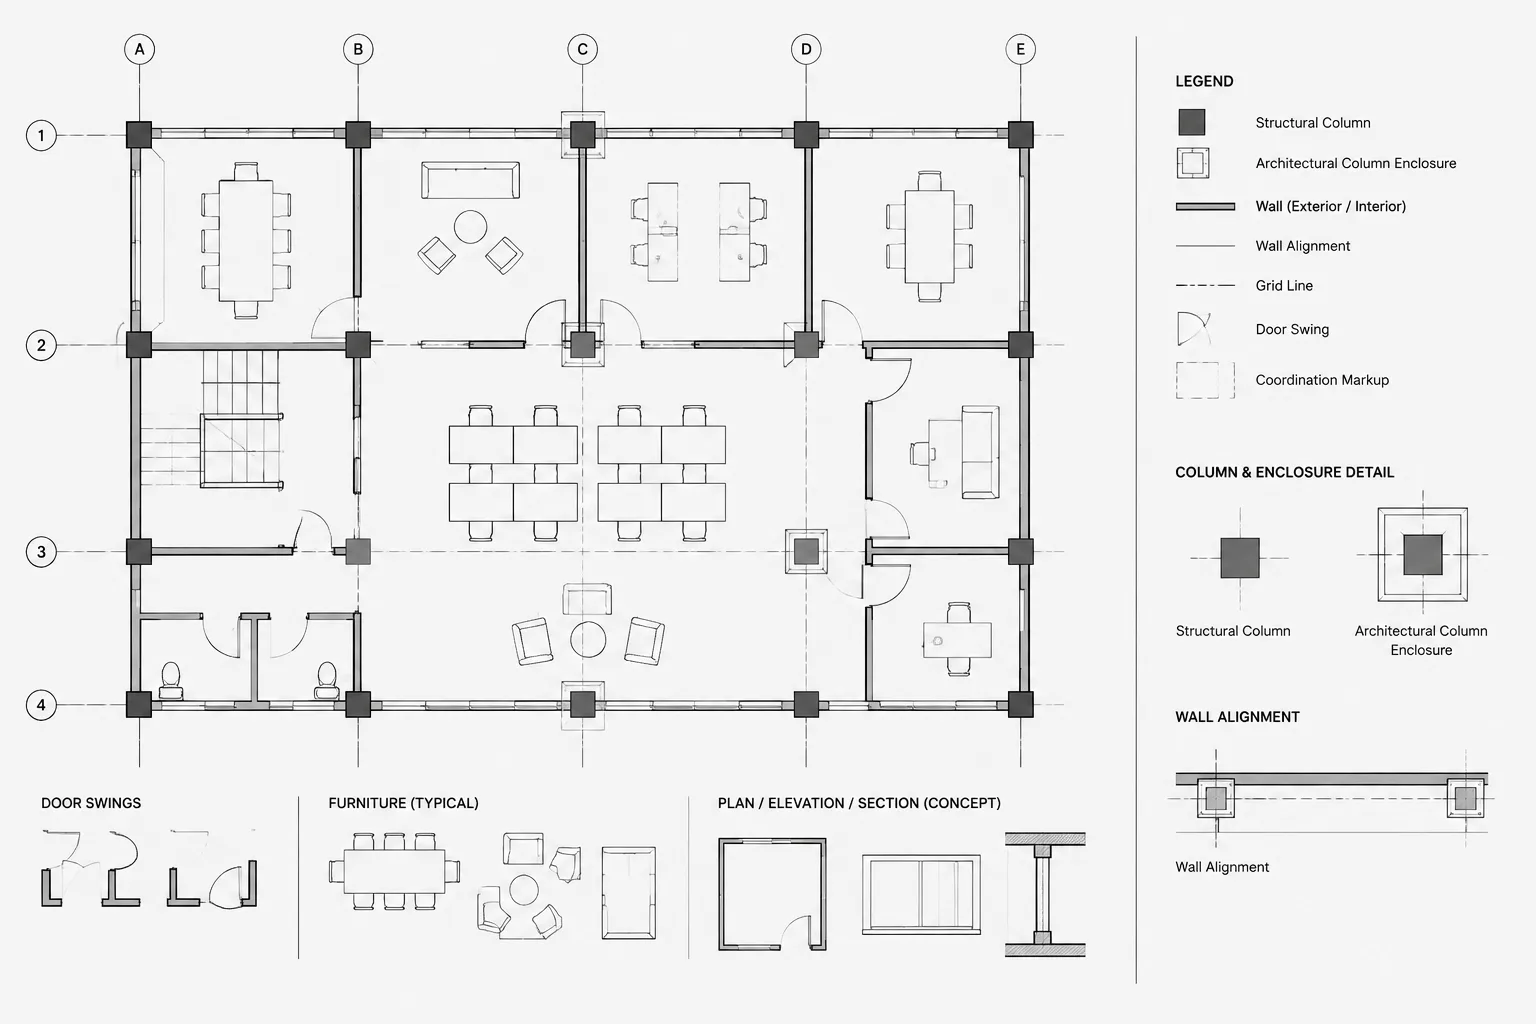
Tag: architectural floor plans
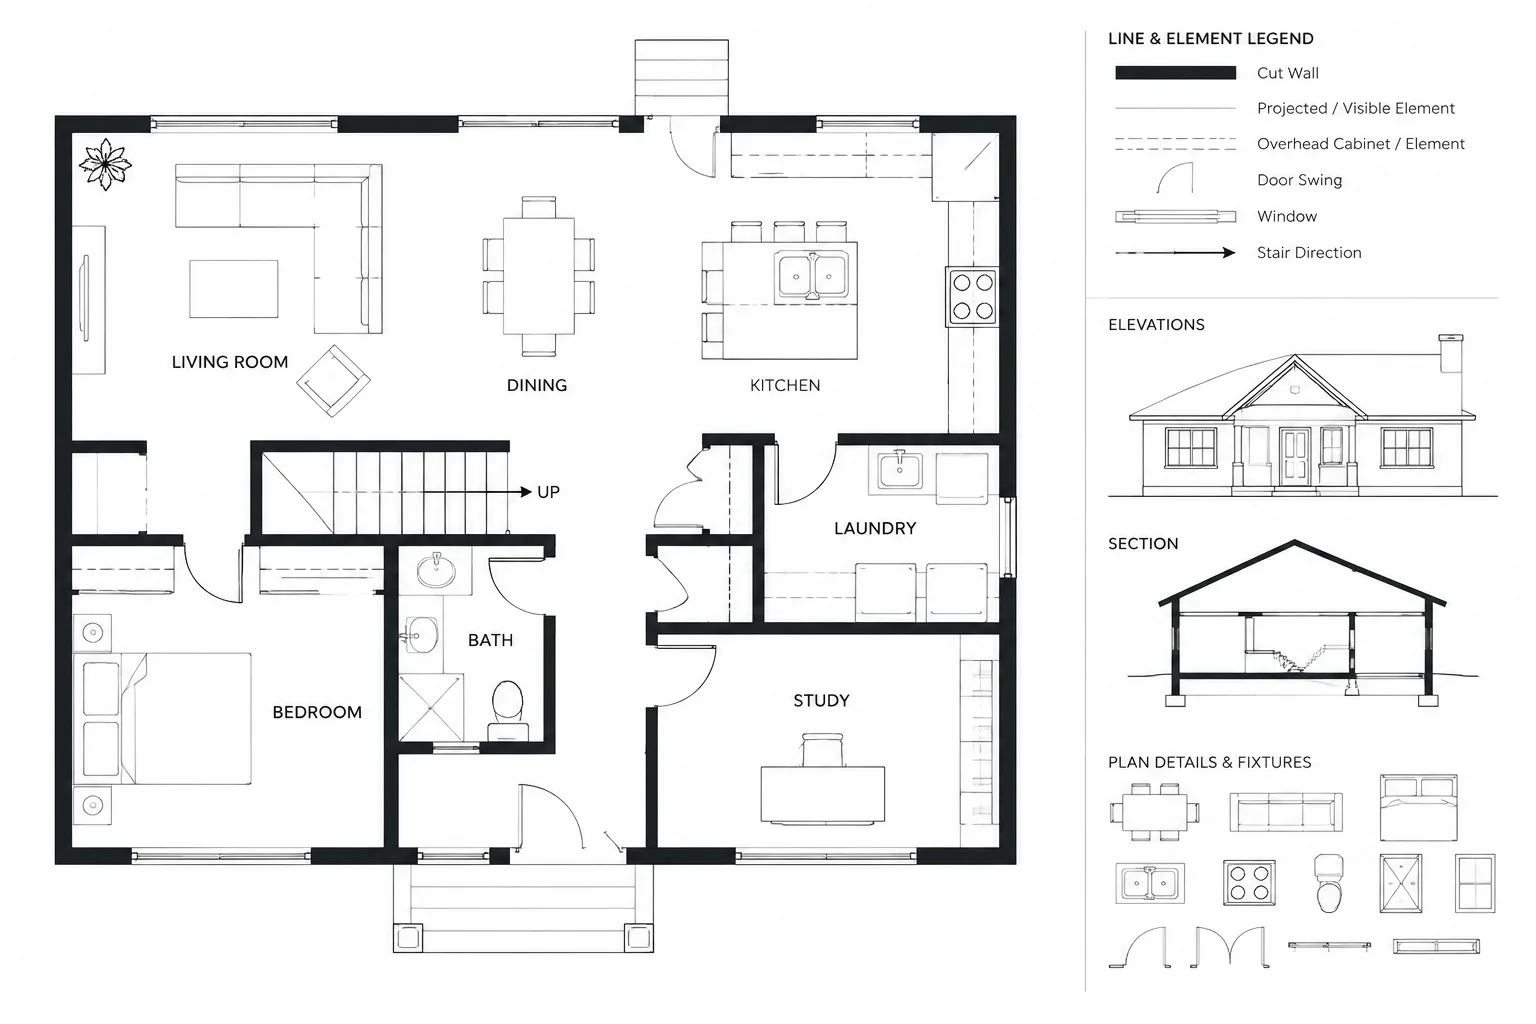
Floor Plan Cut Planes and Overhead Elements: A Clear CAD Drafting Workflow
Learn a clear floor plan cut plane CAD workflow for classifying cut, projected, overhead, and concealed elements in readable drawings.
Written by
How to Coordinate Structural Columns with Architectural Floor Plans in CAD
Coordinate structural columns with architectural floor plans in CAD using clear references, separate enclosures, and disciplined conflict tracking.
Written by