Tag: Architectural Annotation
-
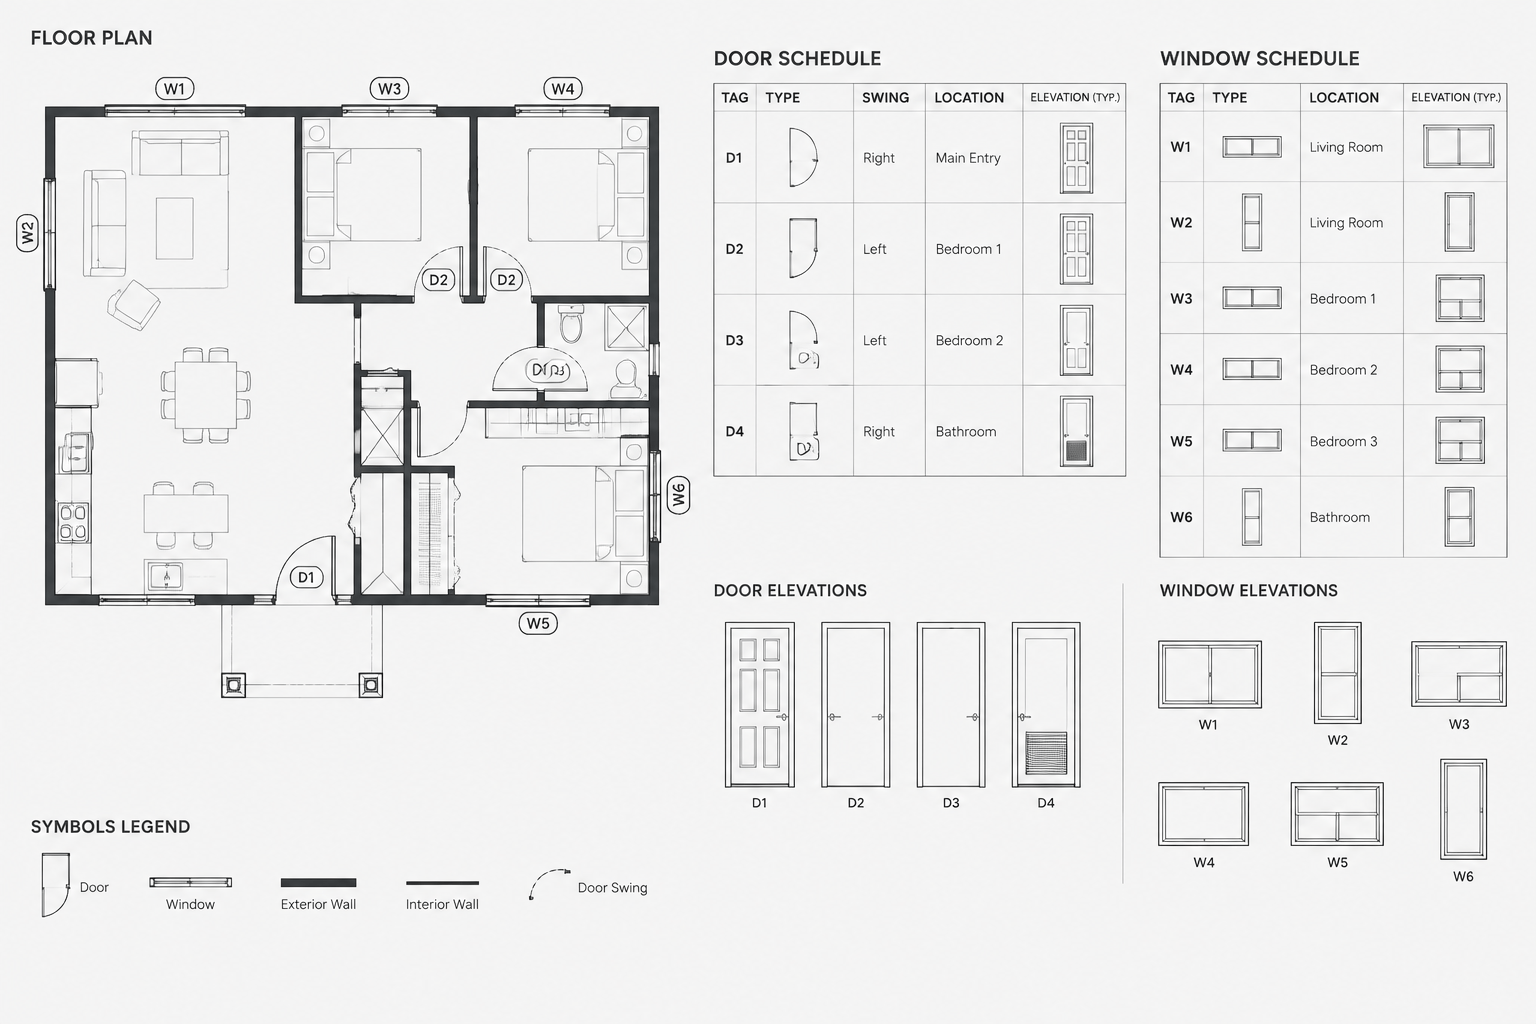
How to Coordinate Door and Window Schedules with CAD Floor Plans
Learn how to coordinate door and window schedules with CAD floor plans using consistent tags, block data, revision controls, and quality checks.
Written by
-
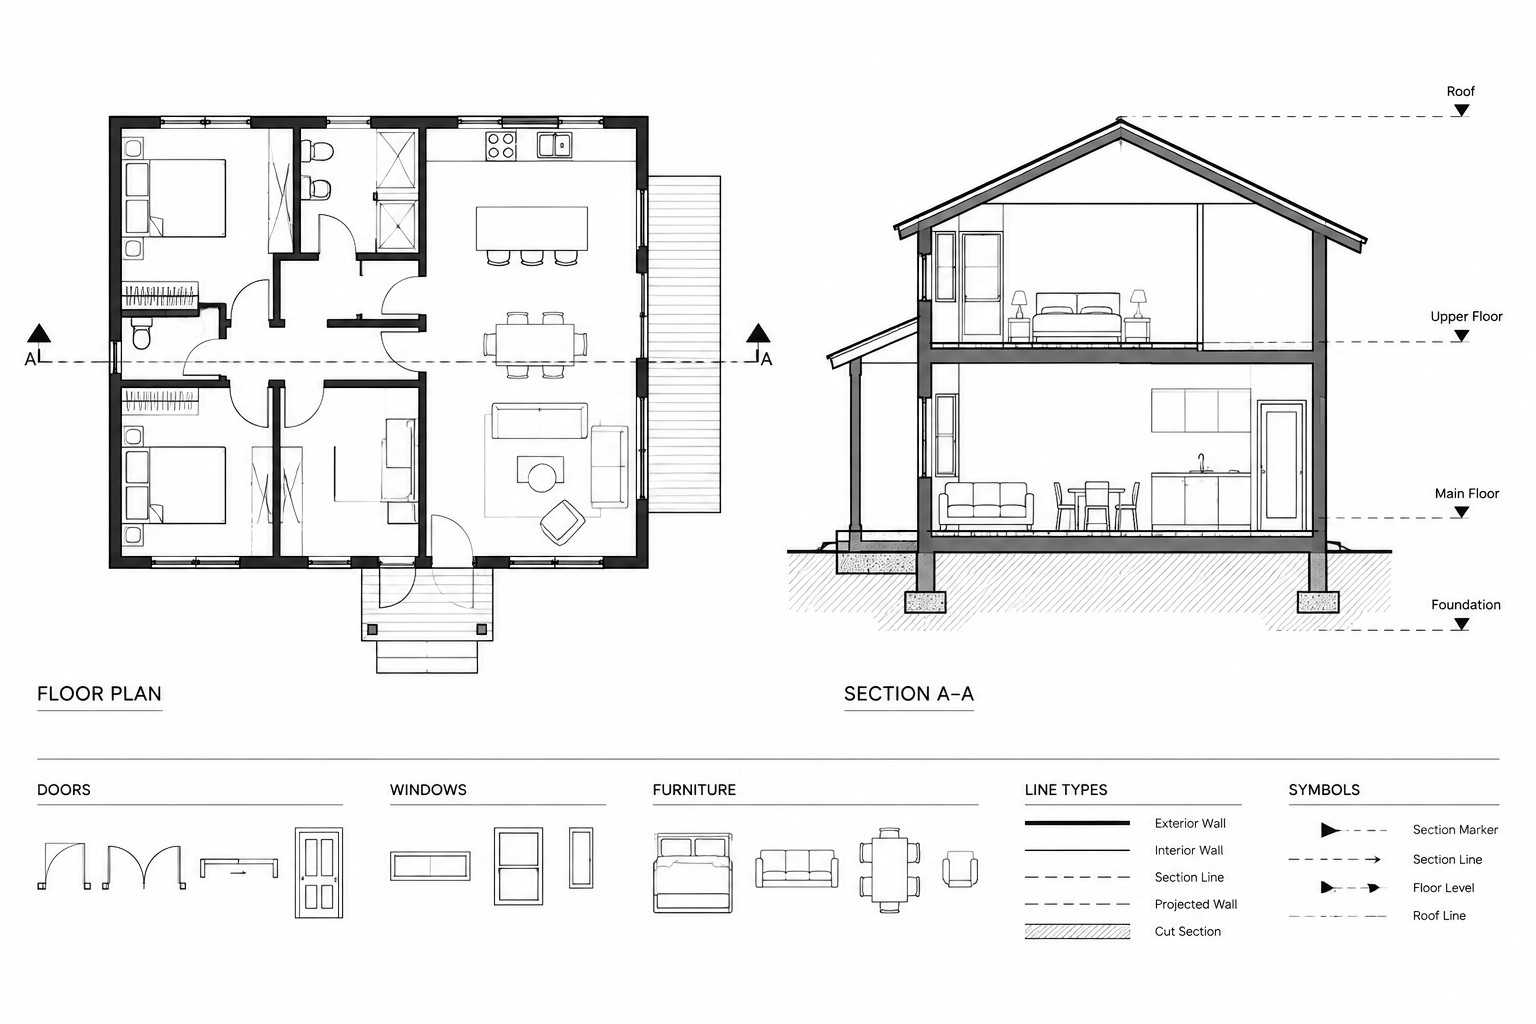
How to Draw an Architectural Section in CAD from a Floor Plan
Learn how to draw an architectural section in CAD from a floor plan, coordinate projected geometry, control lineweights, and check drawing clarity.
Written by