Tag: Accessibility Drawings
-
How to Draft and Coordinate Ramps in Architectural CAD
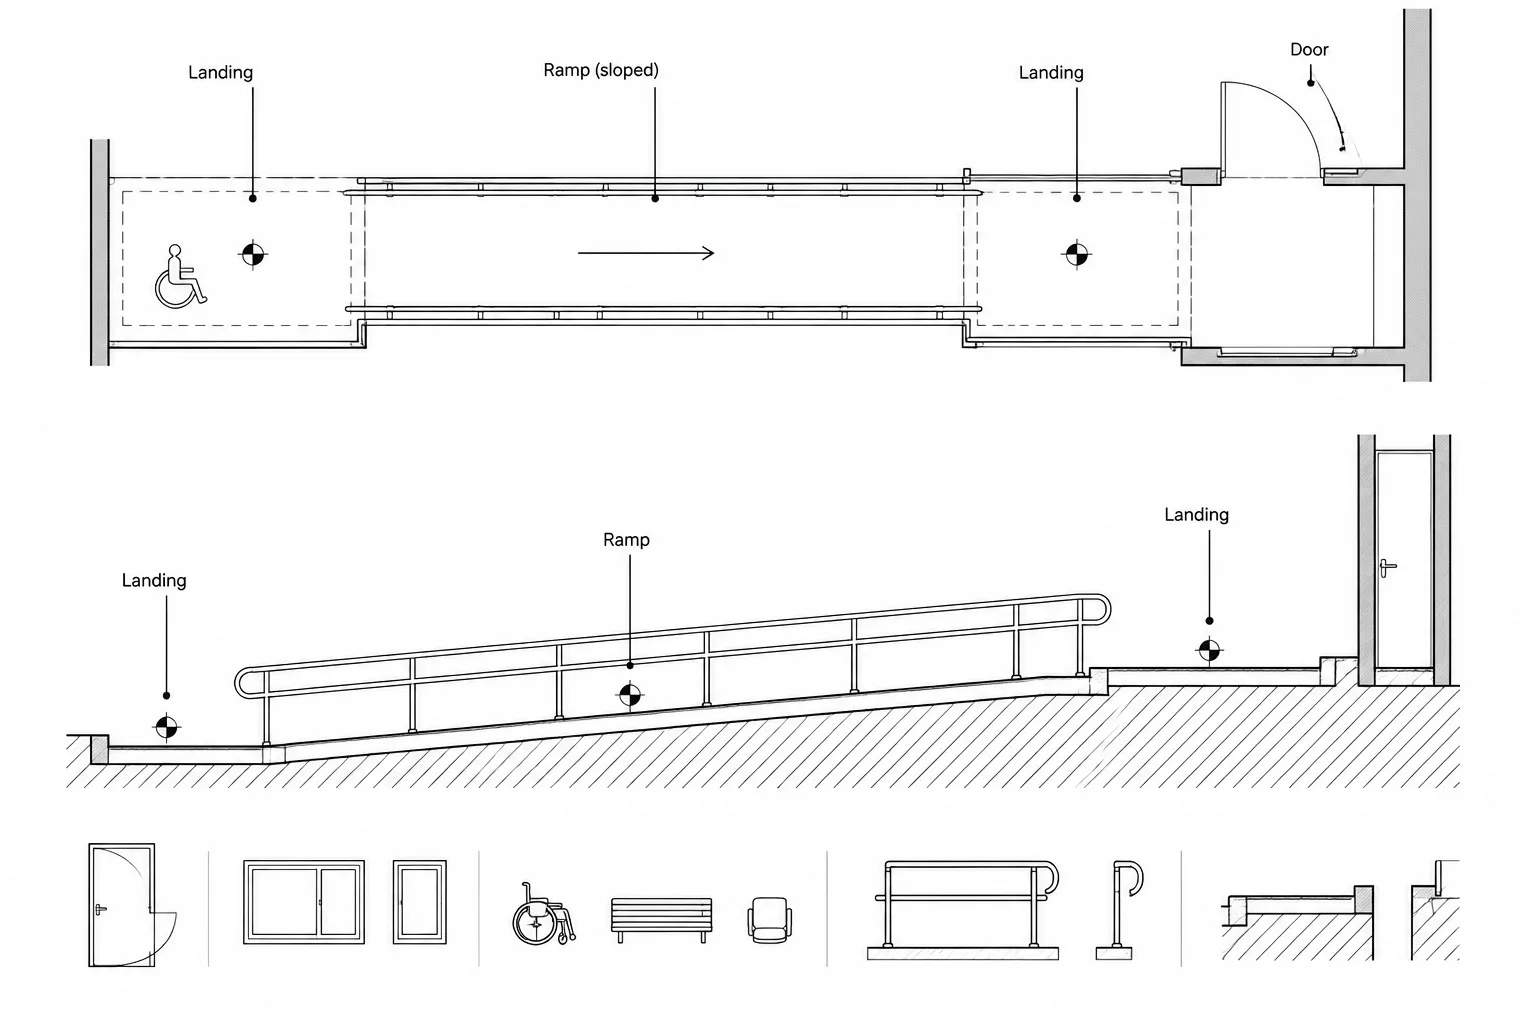
Learn an architectural ramp CAD workflow for coordinating slopes, landings, elevations, doors, railings, drainage, plans, sections, and details.
Written by
CAD Blocks & Design Resources for Architects
Design Smarter. Draft Faster.

Learn an architectural ramp CAD workflow for coordinating slopes, landings, elevations, doors, railings, drainage, plans, sections, and details.
Written by