Skip to content

CAD Blocks & Design Resources for Architects

Design Smarter. Draft Faster.

    • AutoCAD File Uploader
CAD Blocks & Design Resources for Architects
  • Paper Space Viewports in AutoCAD: Scale, Locking, and Sheet Coordination

    Paper Space Viewports in AutoCAD: Scale, Locking, and Sheet Coordination

  • How to Draft and Coordinate Loading Docks in Architectural CAD

    How to Draft and Coordinate Loading Docks in Architectural CAD

  • How to Draft and Coordinate Building Entrances and Vestibules in Architectural CAD

    How to Draft and Coordinate Building Entrances and Vestibules in Architectural CAD

  • Architectural CAD Hatch Patterns: A Practical Workflow for Clear, Stable Drawings

    Architectural CAD Hatch Patterns: A Practical Workflow for Clear, Stable Drawings

  • How to Draft and Coordinate Interior Elevations in Architectural CAD

    How to Draft and Coordinate Interior Elevations in Architectural CAD

  • How to Draft and Coordinate Room Finish Plans and Schedules in Architectural CAD

    How to Draft and Coordinate Room Finish Plans and Schedules in Architectural CAD

  • How to Draft and Coordinate a Reflected Ceiling Plan in Architectural CAD

    How to Draft and Coordinate a Reflected Ceiling Plan in Architectural CAD

  • How to Build and Coordinate a Door Schedule in Architectural CAD

    How to Build and Coordinate a Door Schedule in Architectural CAD

  • Dynamic Blocks in Architectural CAD: A Practical Setup and Quality-Control Workflow

    Dynamic Blocks in Architectural CAD: A Practical Setup and Quality-Control Workflow

  • Architectural CAD Layer Naming: A Practical Framework for Clear DWG Files

    Architectural CAD Layer Naming: A Practical Framework for Clear DWG Files

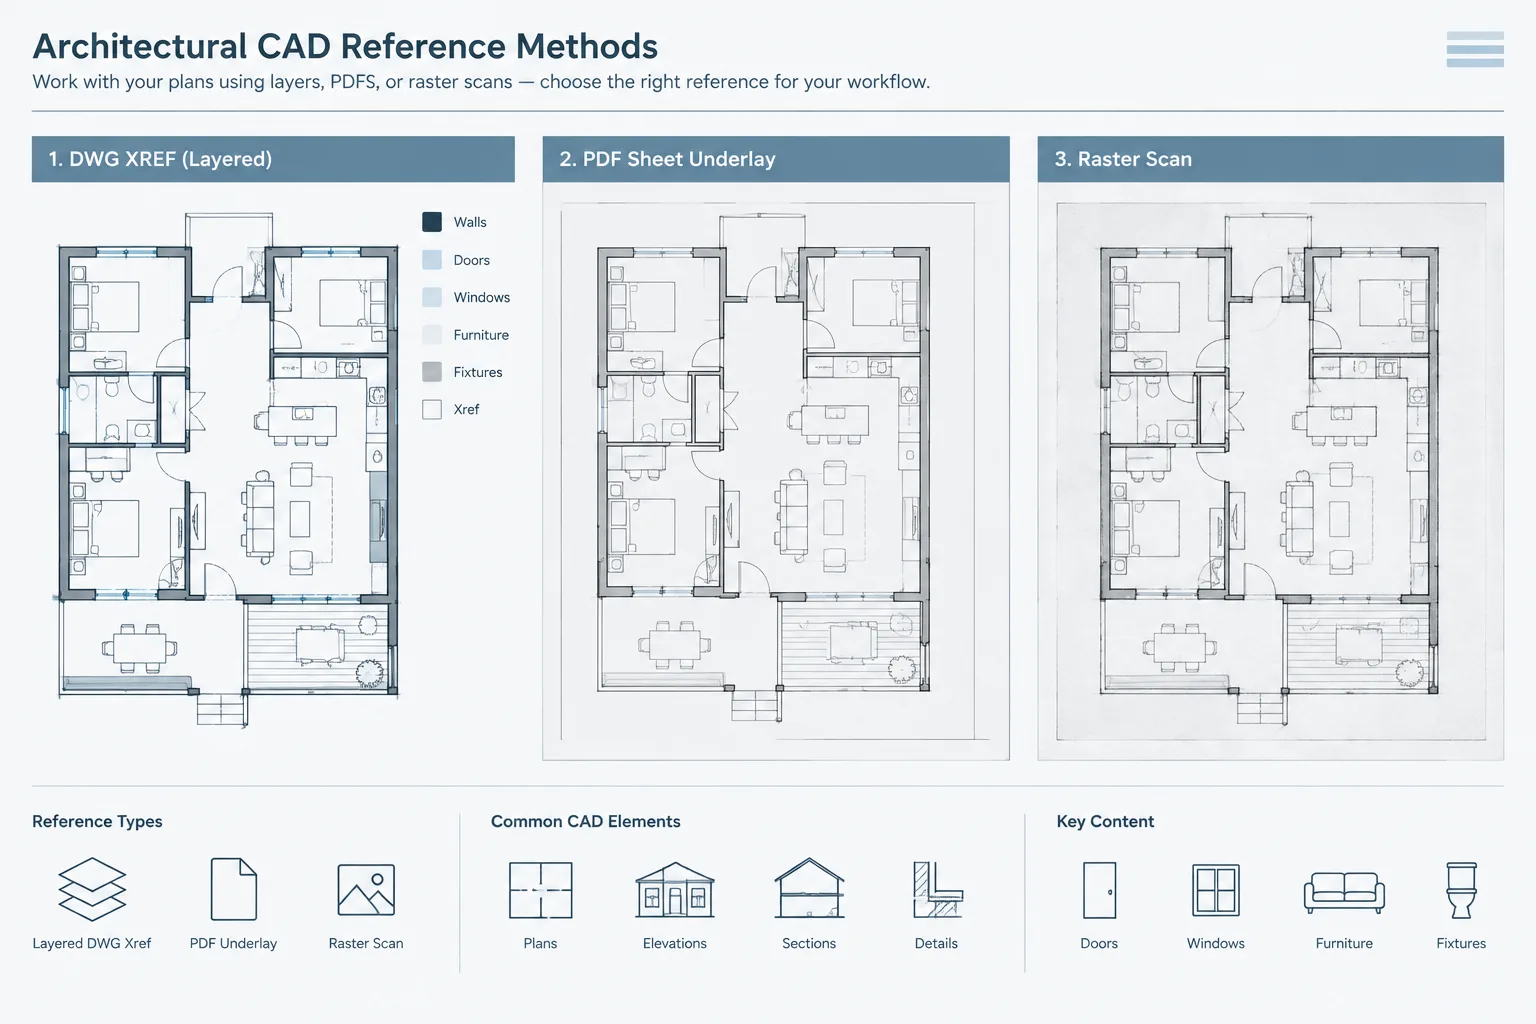
  • Xref, PDF Underlay, or Raster Image? Choosing a Reference Method in Architectural CAD

    Xref, PDF Underlay, or Raster Image? Choosing a Reference Method in Architectural CAD

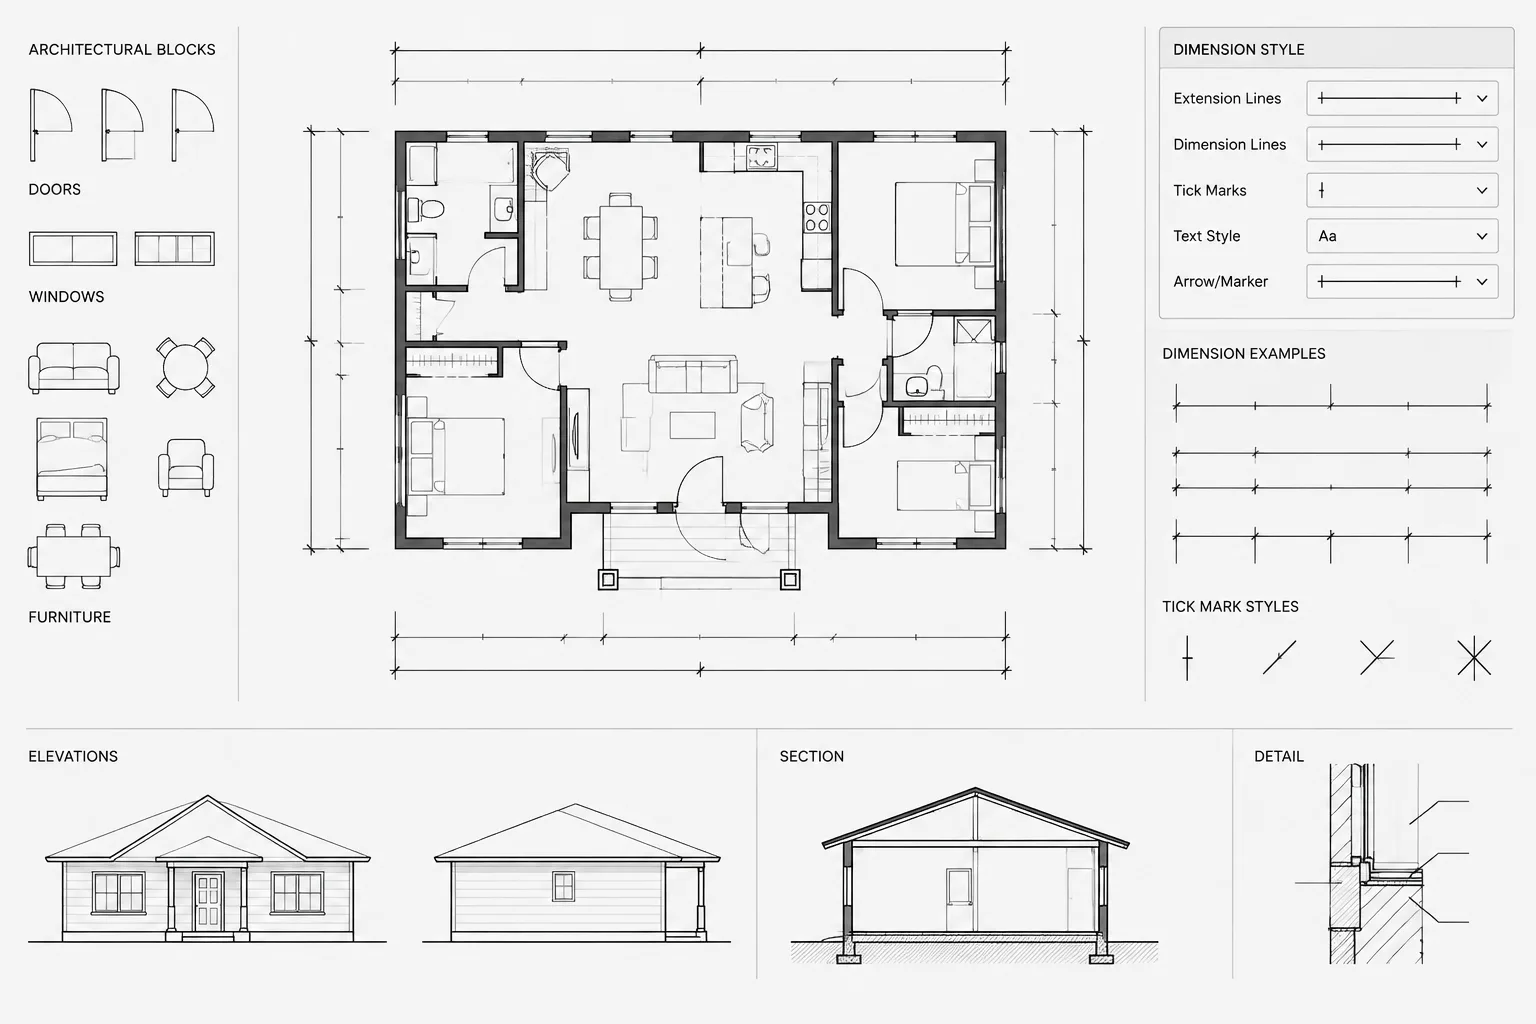
  • Architectural CAD Dimension Styles: A Practical Setup and Quality-Control Workflow

    Architectural CAD Dimension Styles: A Practical Setup and Quality-Control Workflow

←Previous Page
1 … 4 5 6 7 8 … 24
Next Page→

CAD Blocks & Design Resources for Architects

Design Smarter. Draft Faster.