Tag: Shelving Unit AutoCAD
-
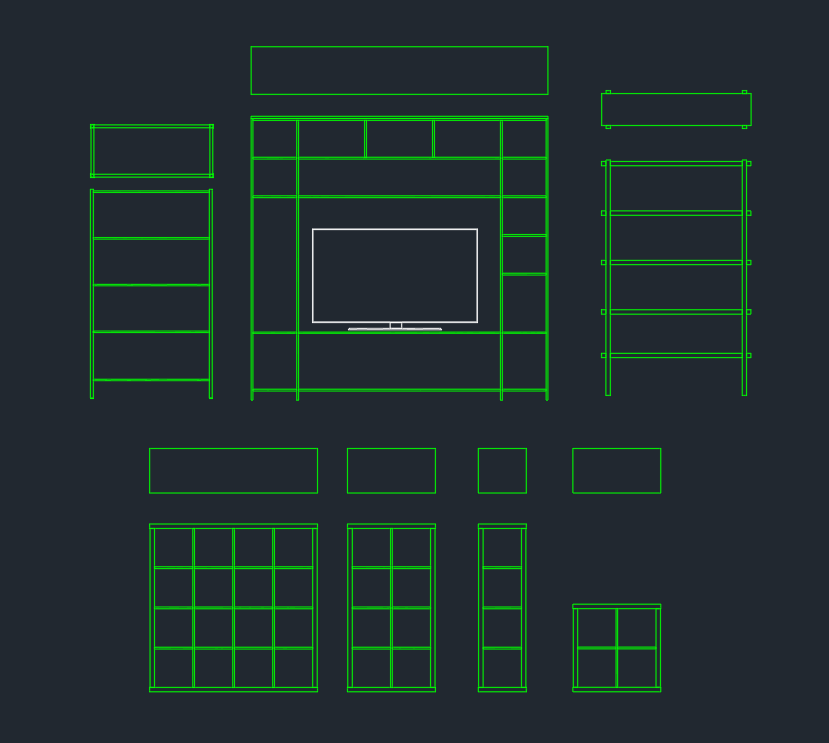
Shelving Unit CAD Block DWG | Free AutoCAD Drawing Download
Download a shelving unit CAD block DWG and learn how to place, layer, scale, and verify shelving symbols in architectural plans and elevations.
Written by
CAD Blocks & Design Resources for Architects
Design Smarter. Draft Faster.

Download a shelving unit CAD block DWG and learn how to place, layer, scale, and verify shelving symbols in architectural plans and elevations.
Written by